Project Gallery

Inspiration

Explore kitchens, closets, bathrooms, and laundry rooms designed around versatile IKEA systems.

Kitchens

Modular kitchen inspiration across a range of layouts, finishes, and room sizes.
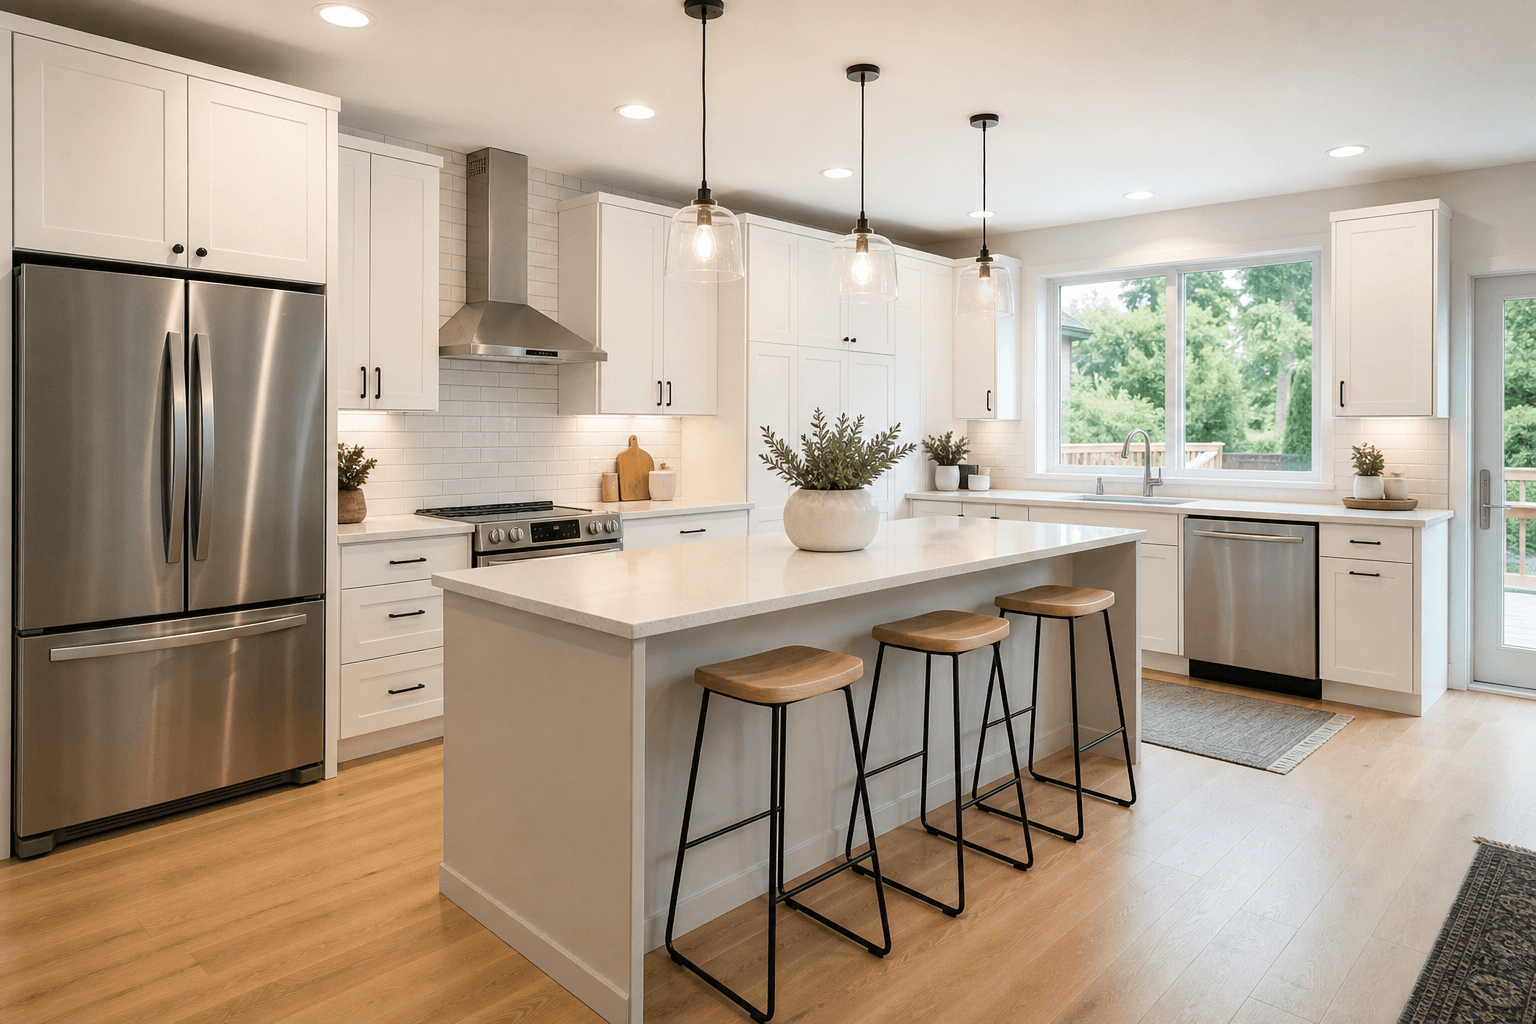
Bright white cabinet kitchen with a large island
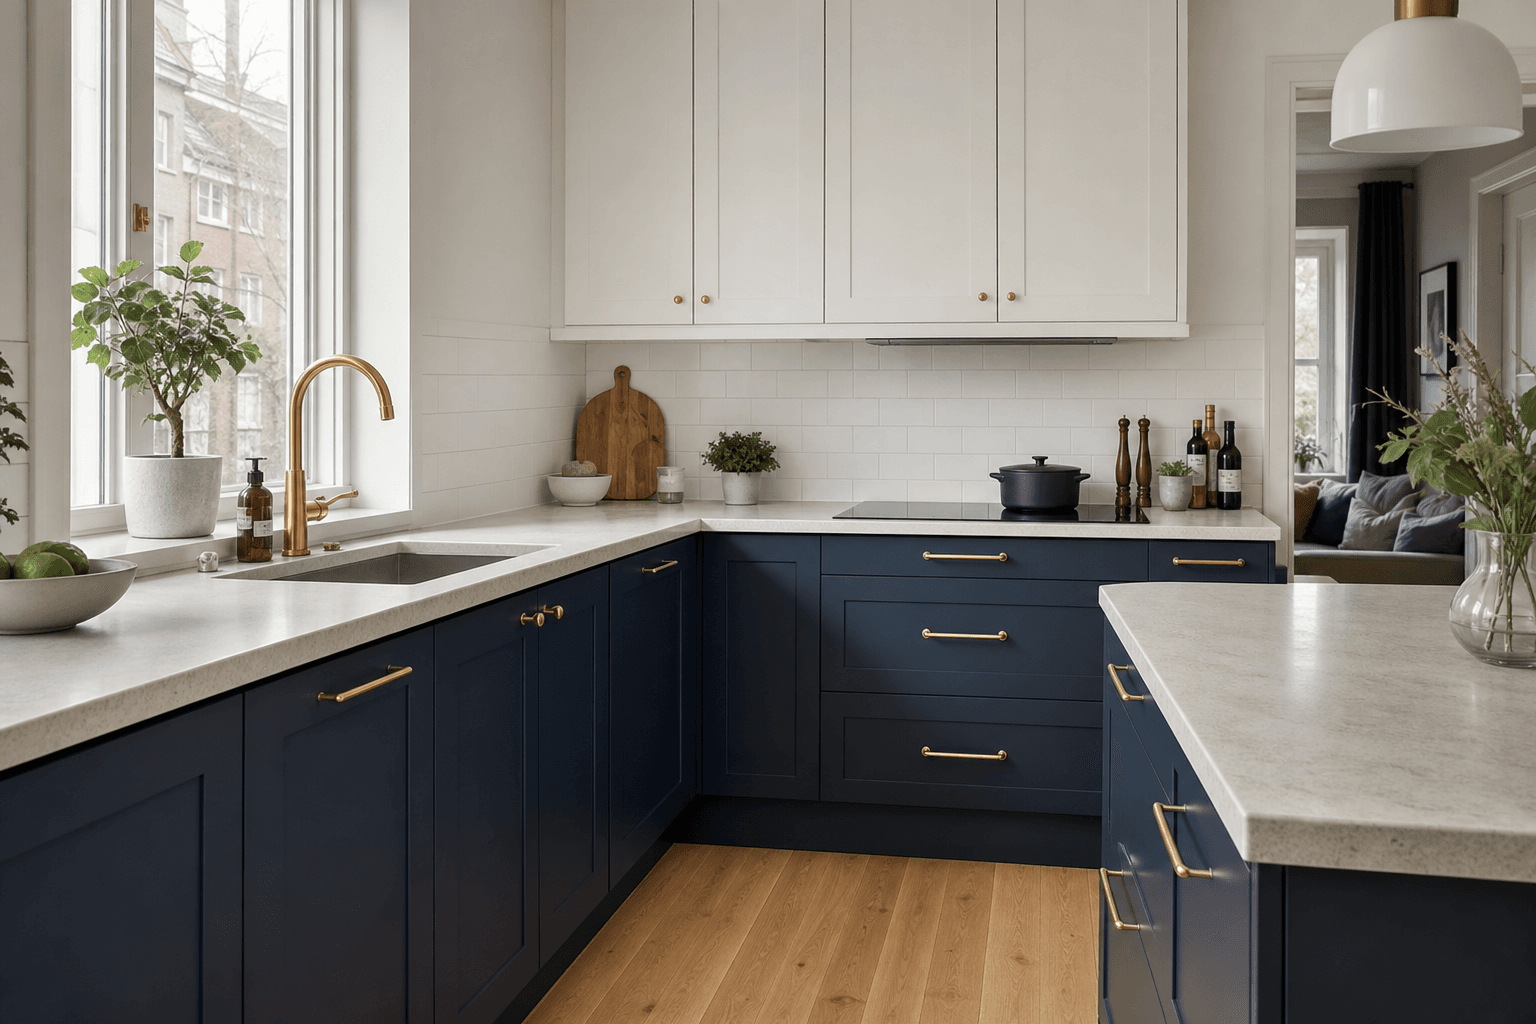
Navy and white cabinet kitchen with brass accents
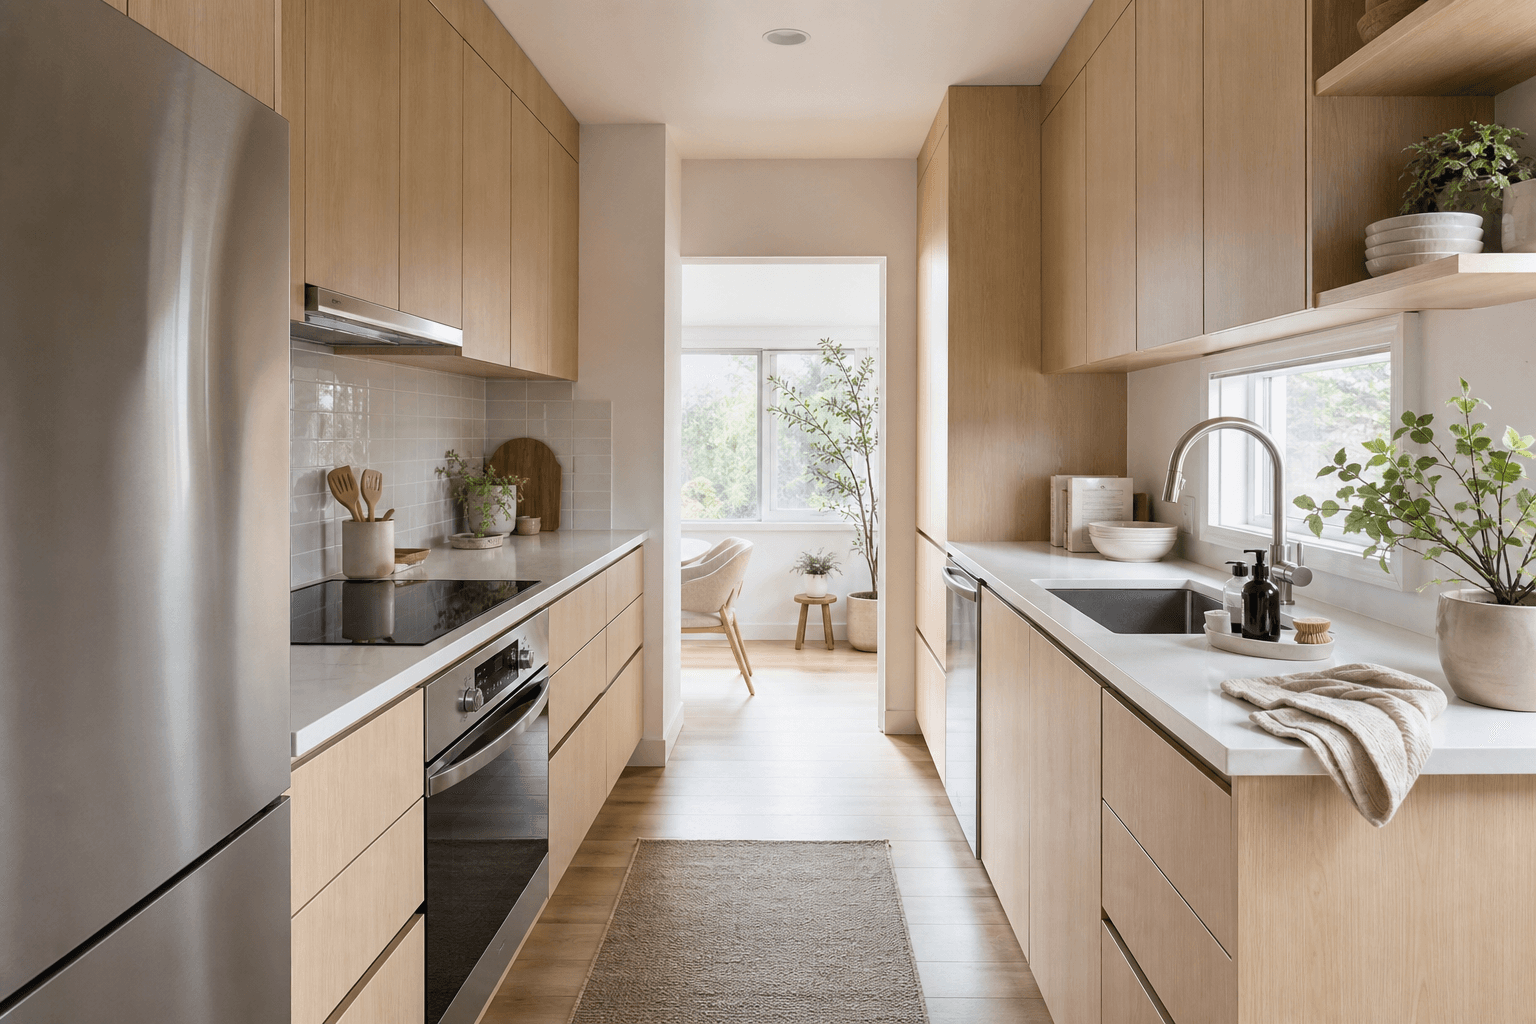
Light oak galley kitchen with integrated storage
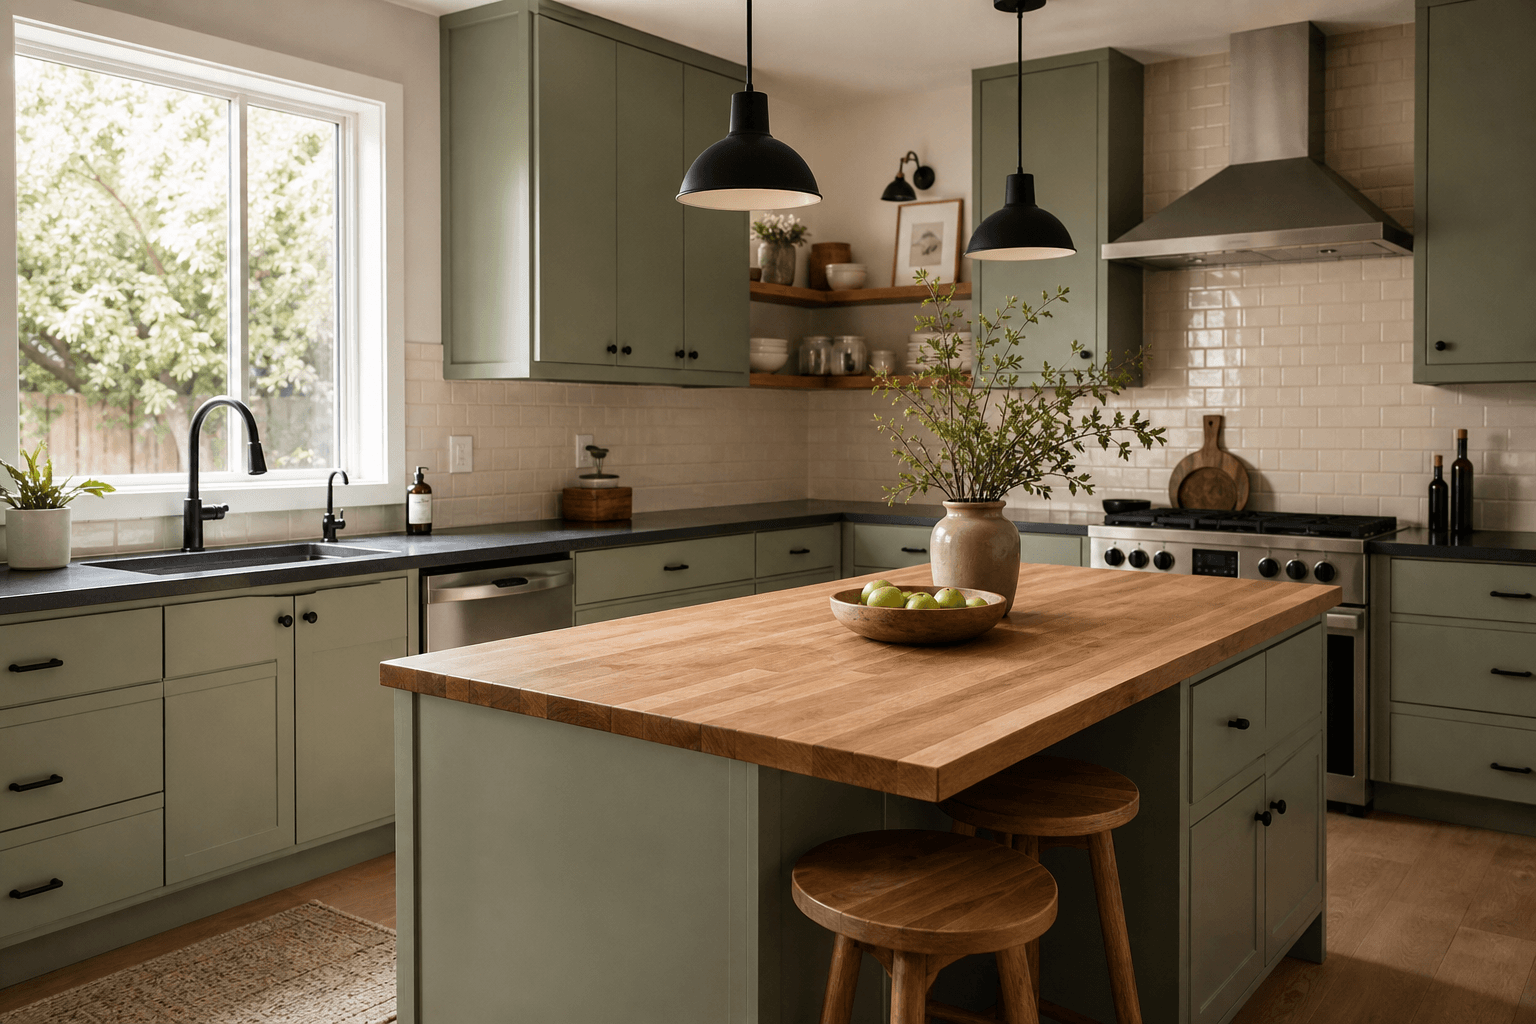
Sage green kitchen with butcher-block island
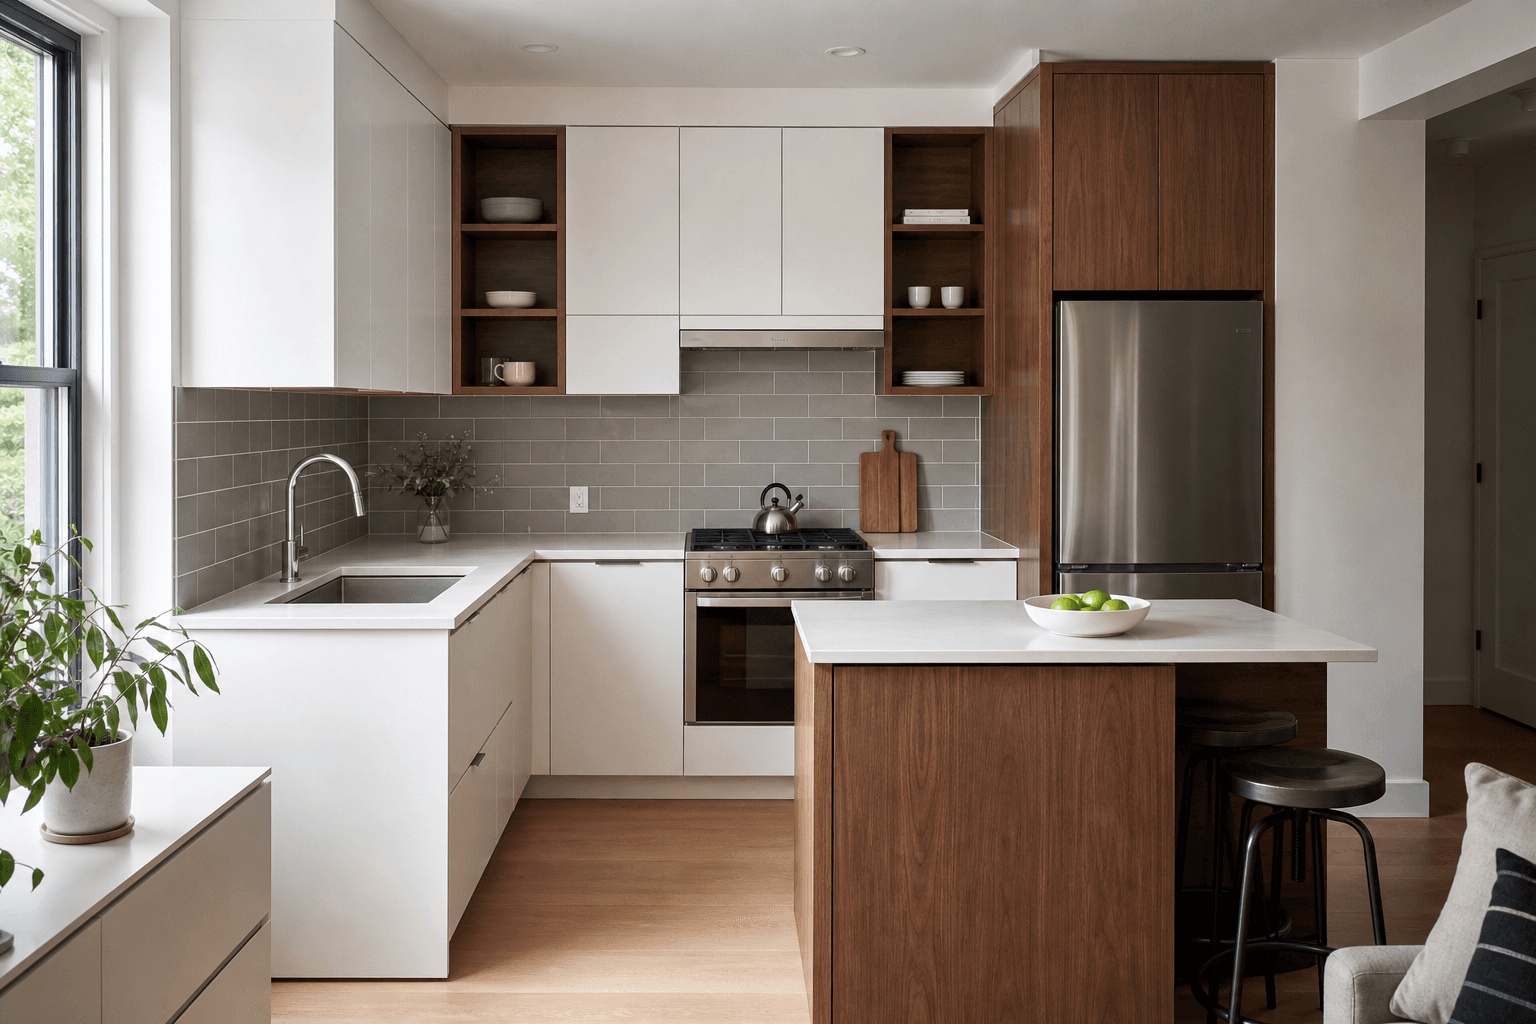
White and walnut compact apartment kitchen
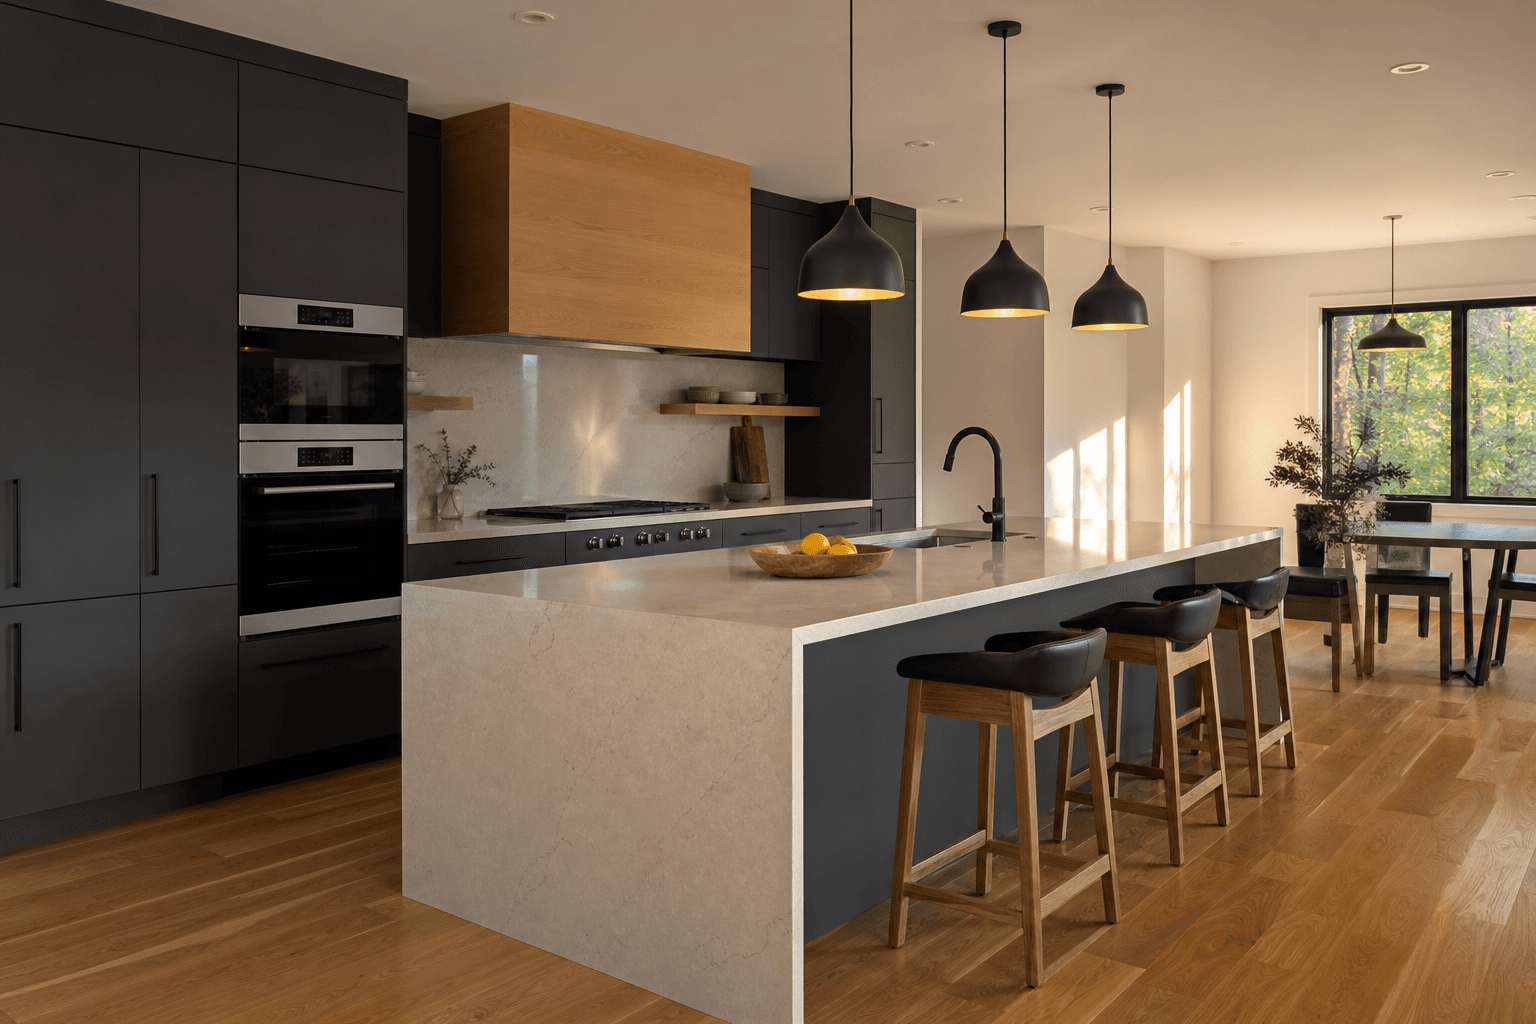
Charcoal modern kitchen with quartz waterfall island

Closets

Four closet categories, from efficient reach-ins to boutique-style dressing rooms.
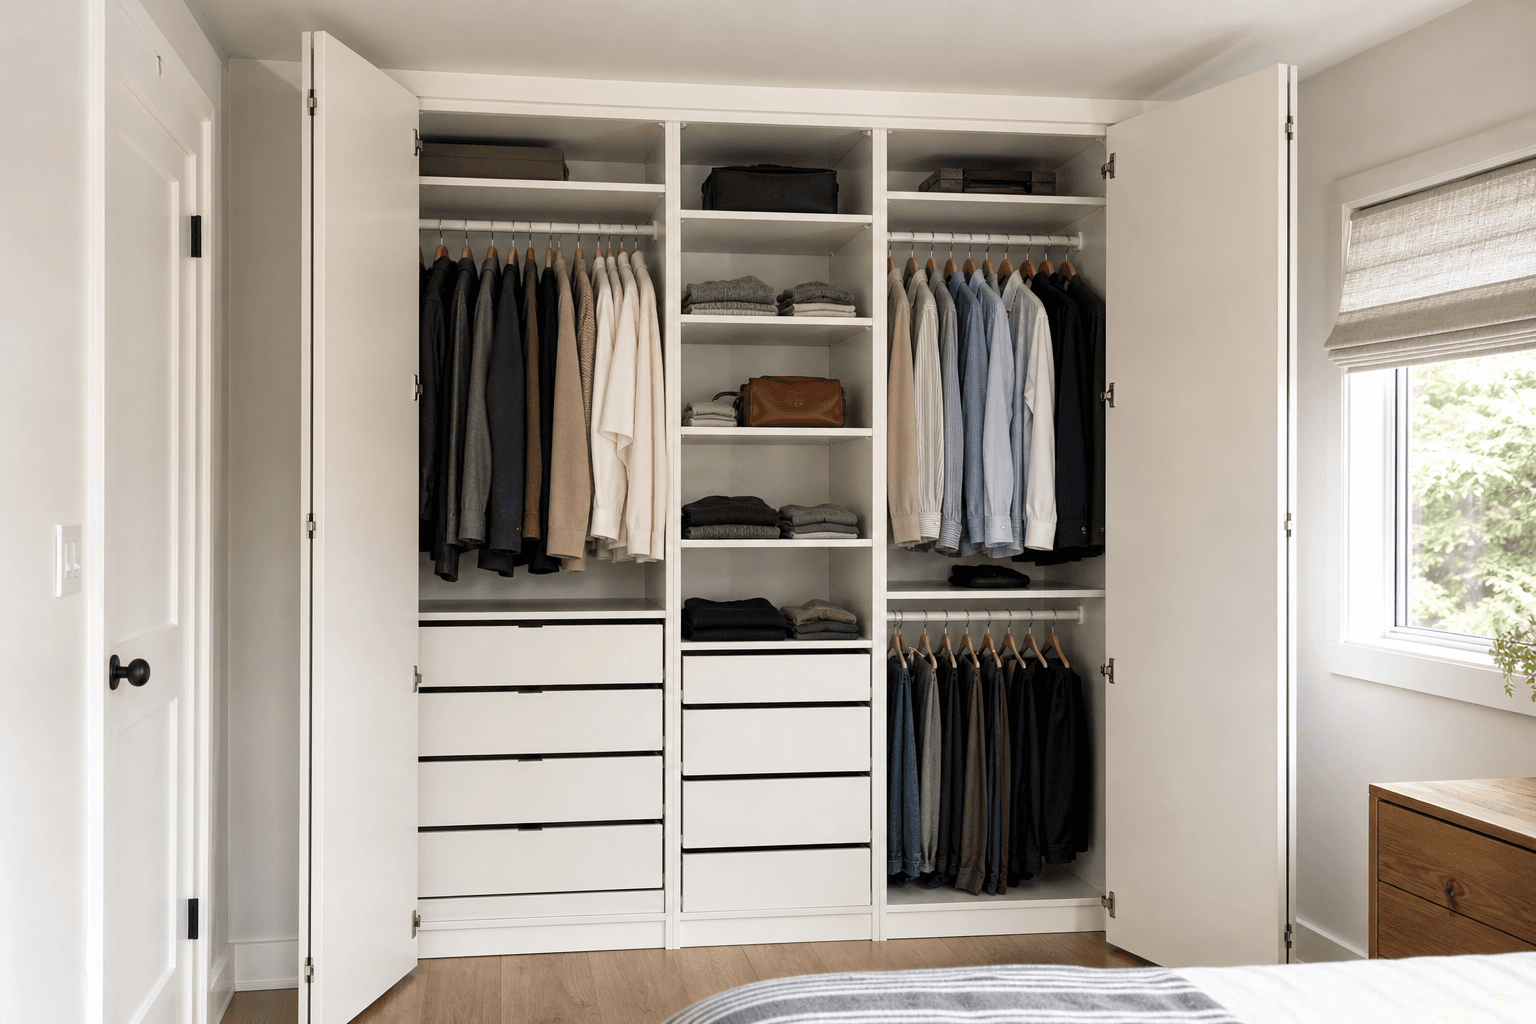
Reach-in closet with modular drawers and hanging storage
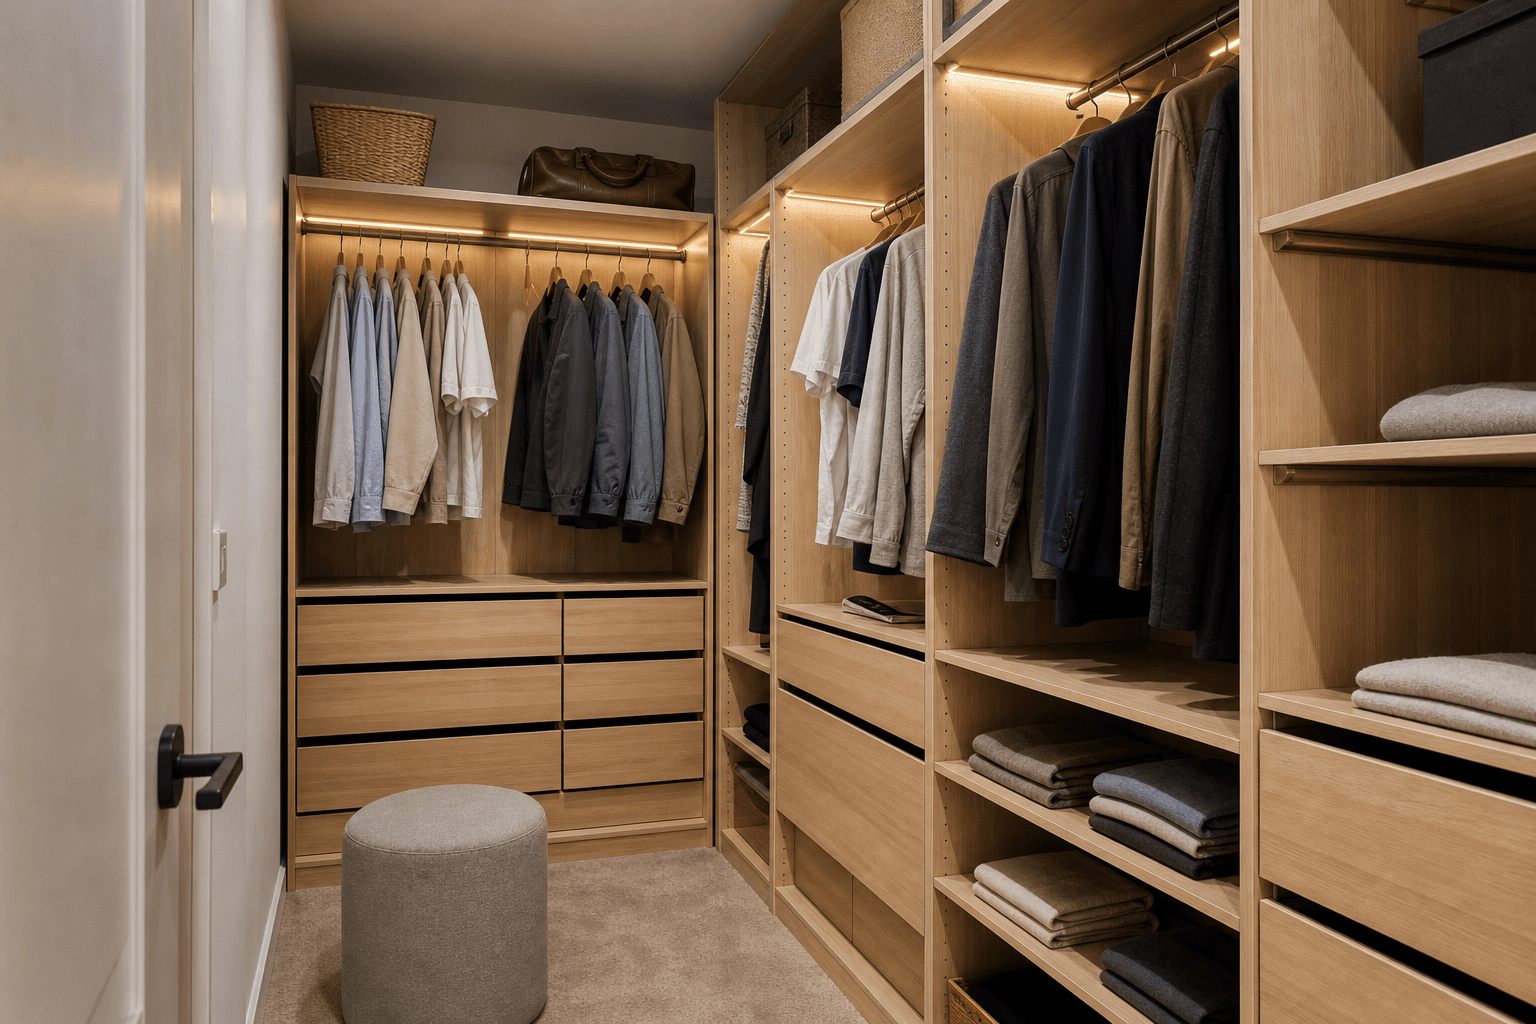
Small walk-in closet with light oak cabinetry
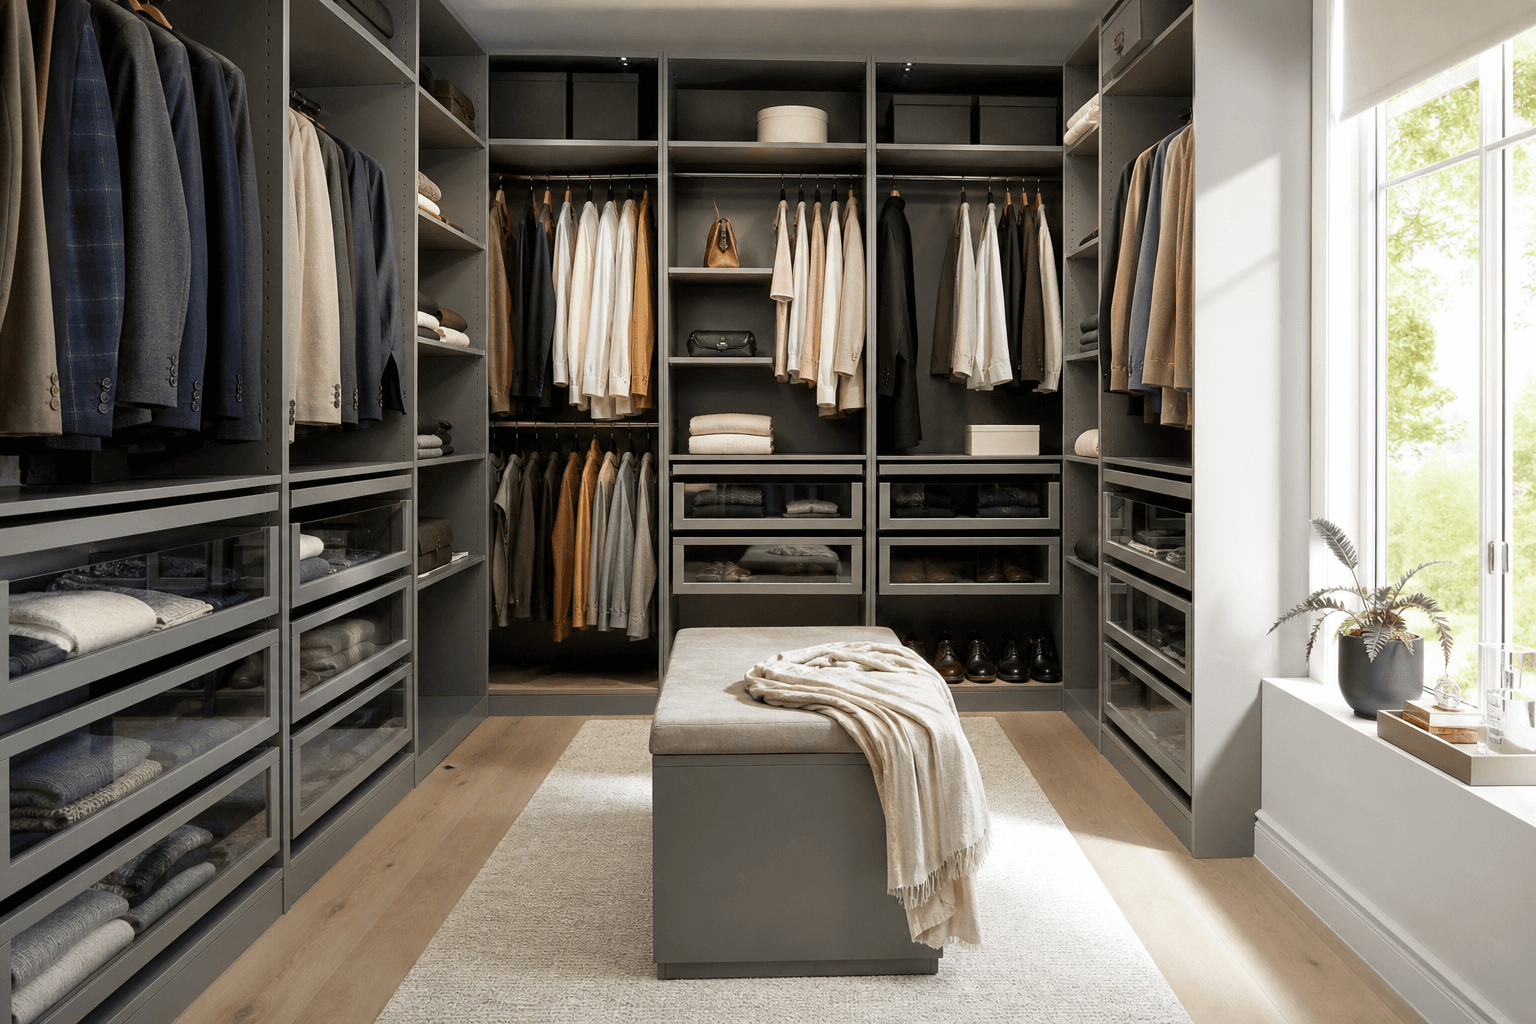
Large walk-in closet with extensive organized storage
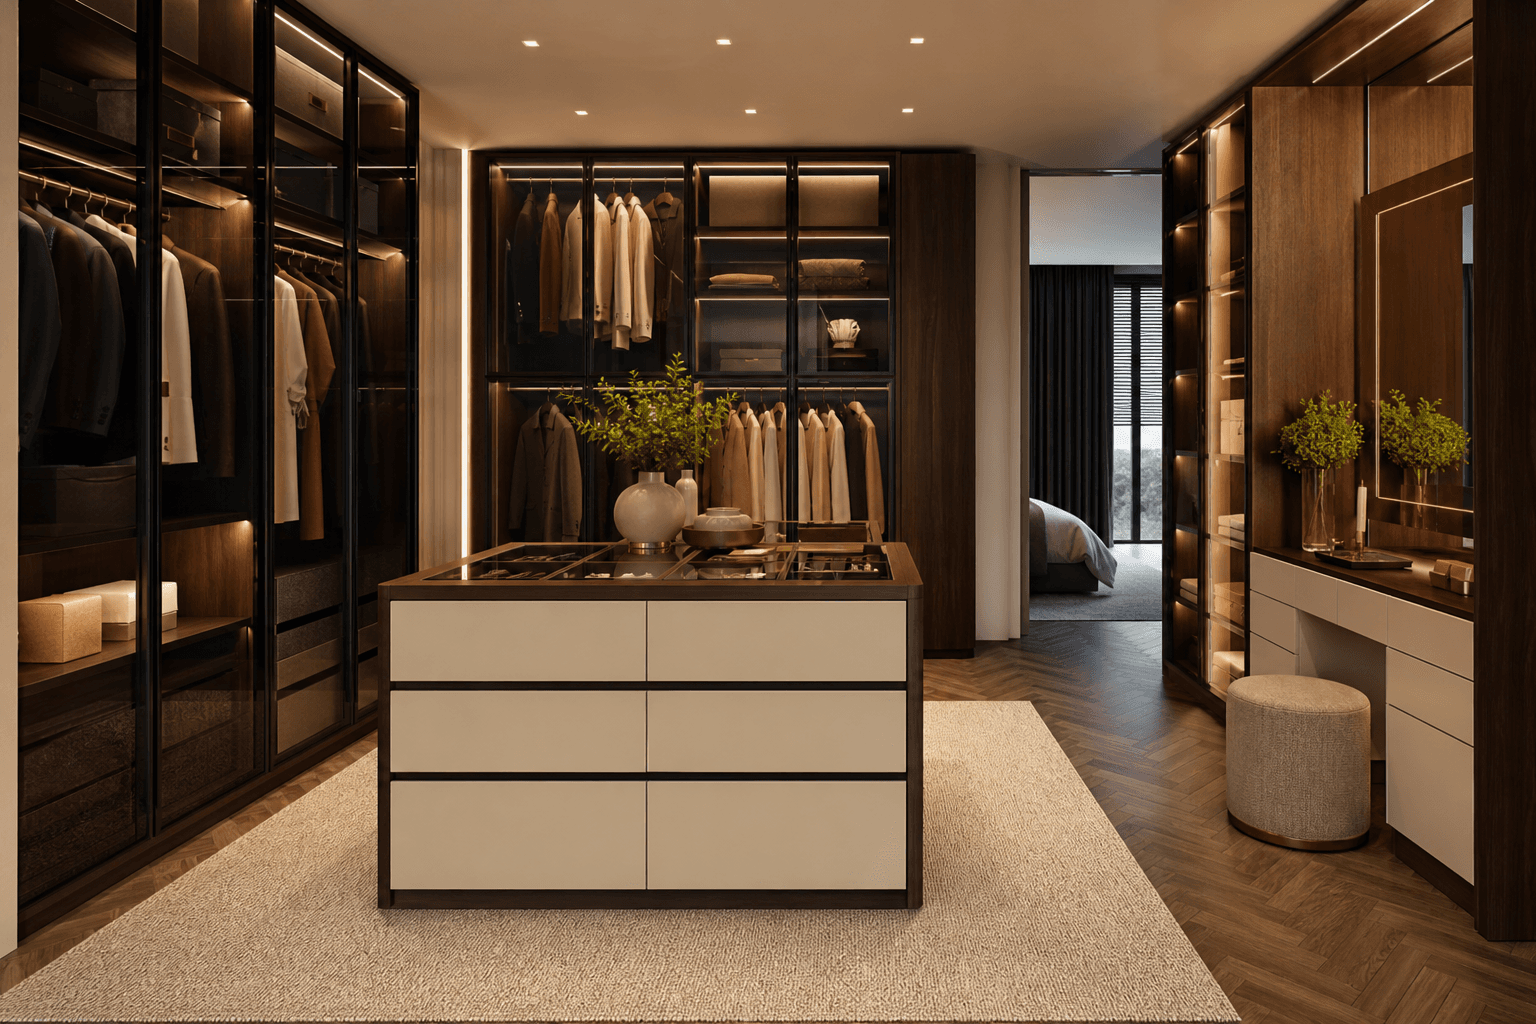
Master boutique-style closet with glass doors and island

Bathrooms

Cabinet and vanity inspiration for full bathrooms and compact powder rooms.
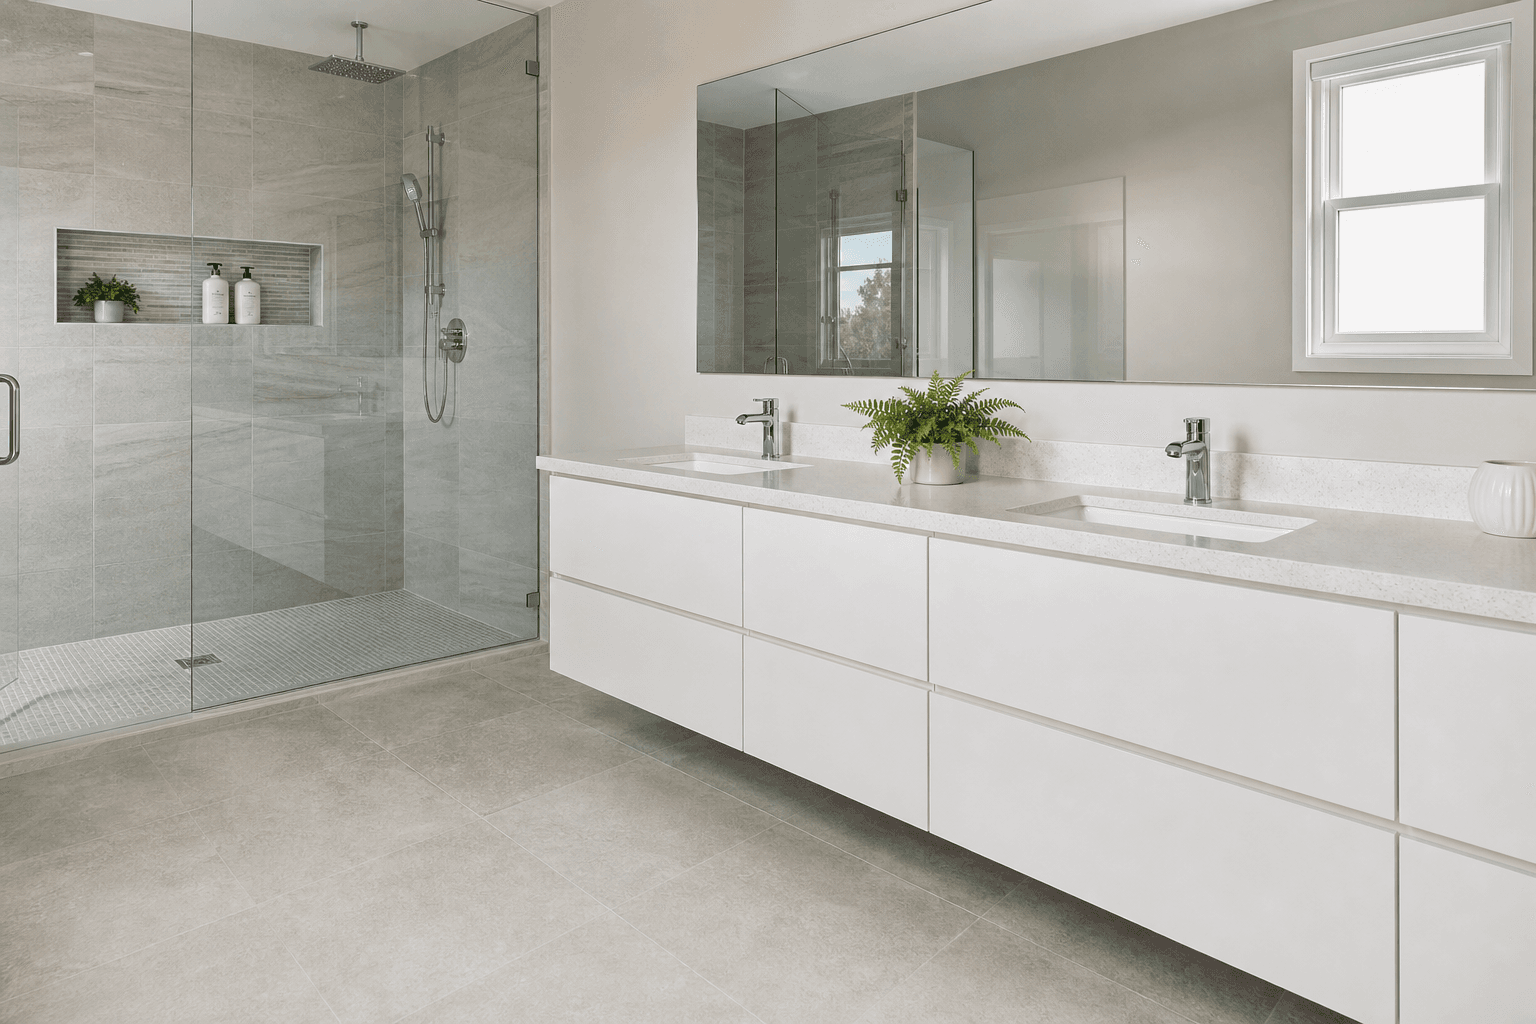
Full bathroom with floating double vanity cabinets
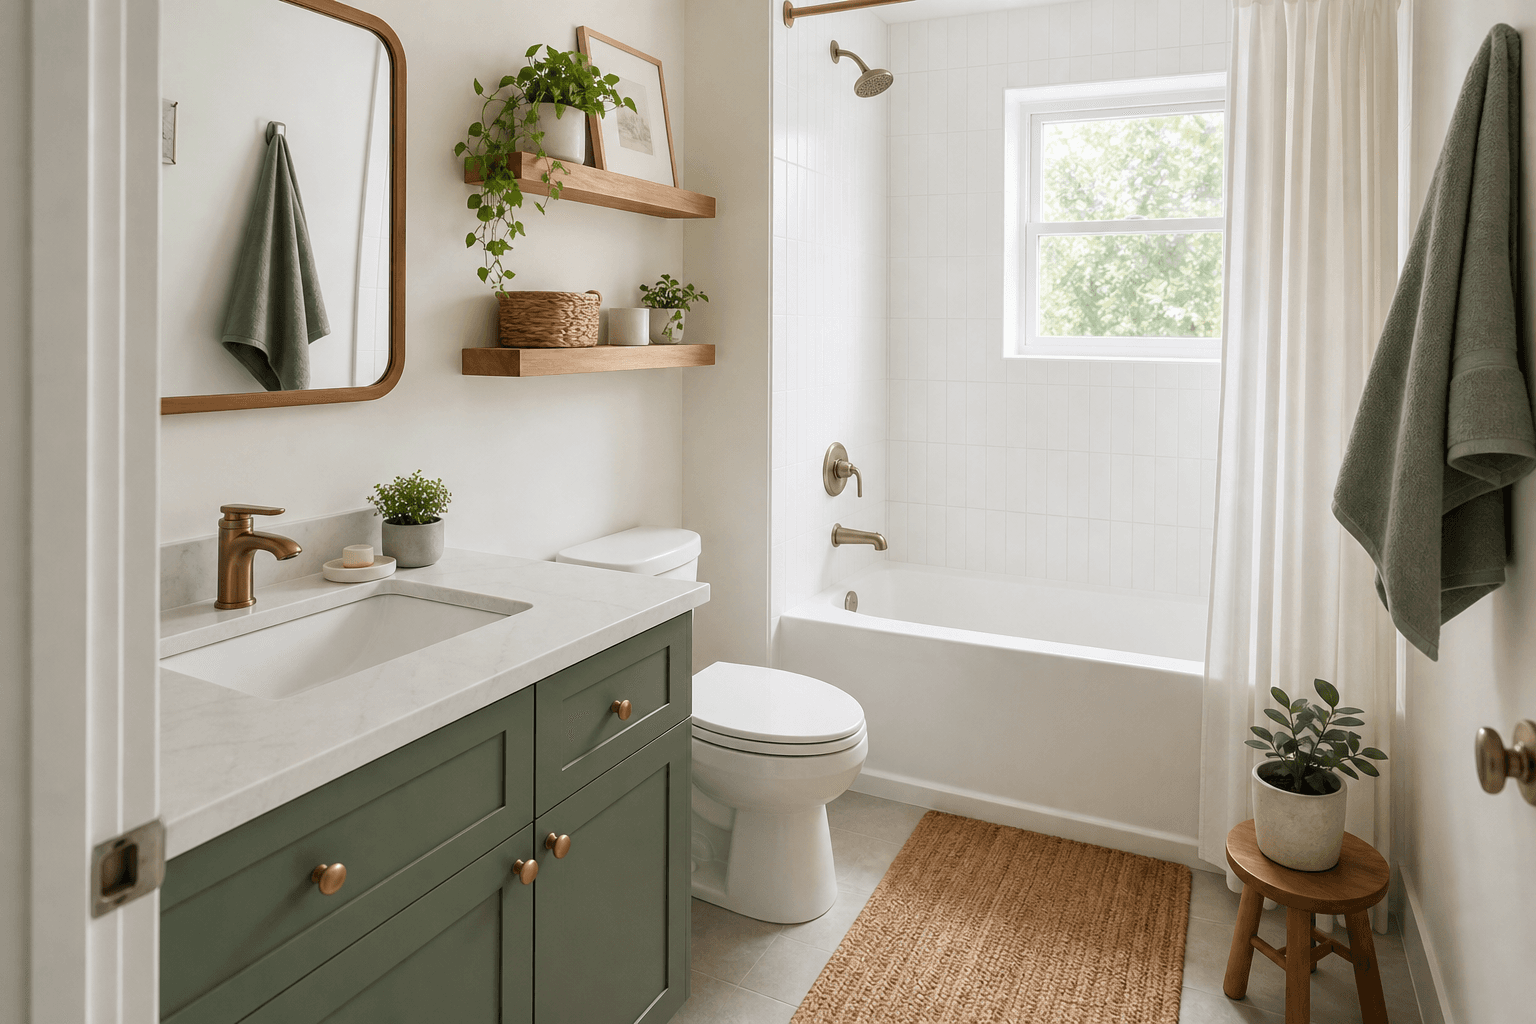
Family bathroom with sage vanity and practical storage
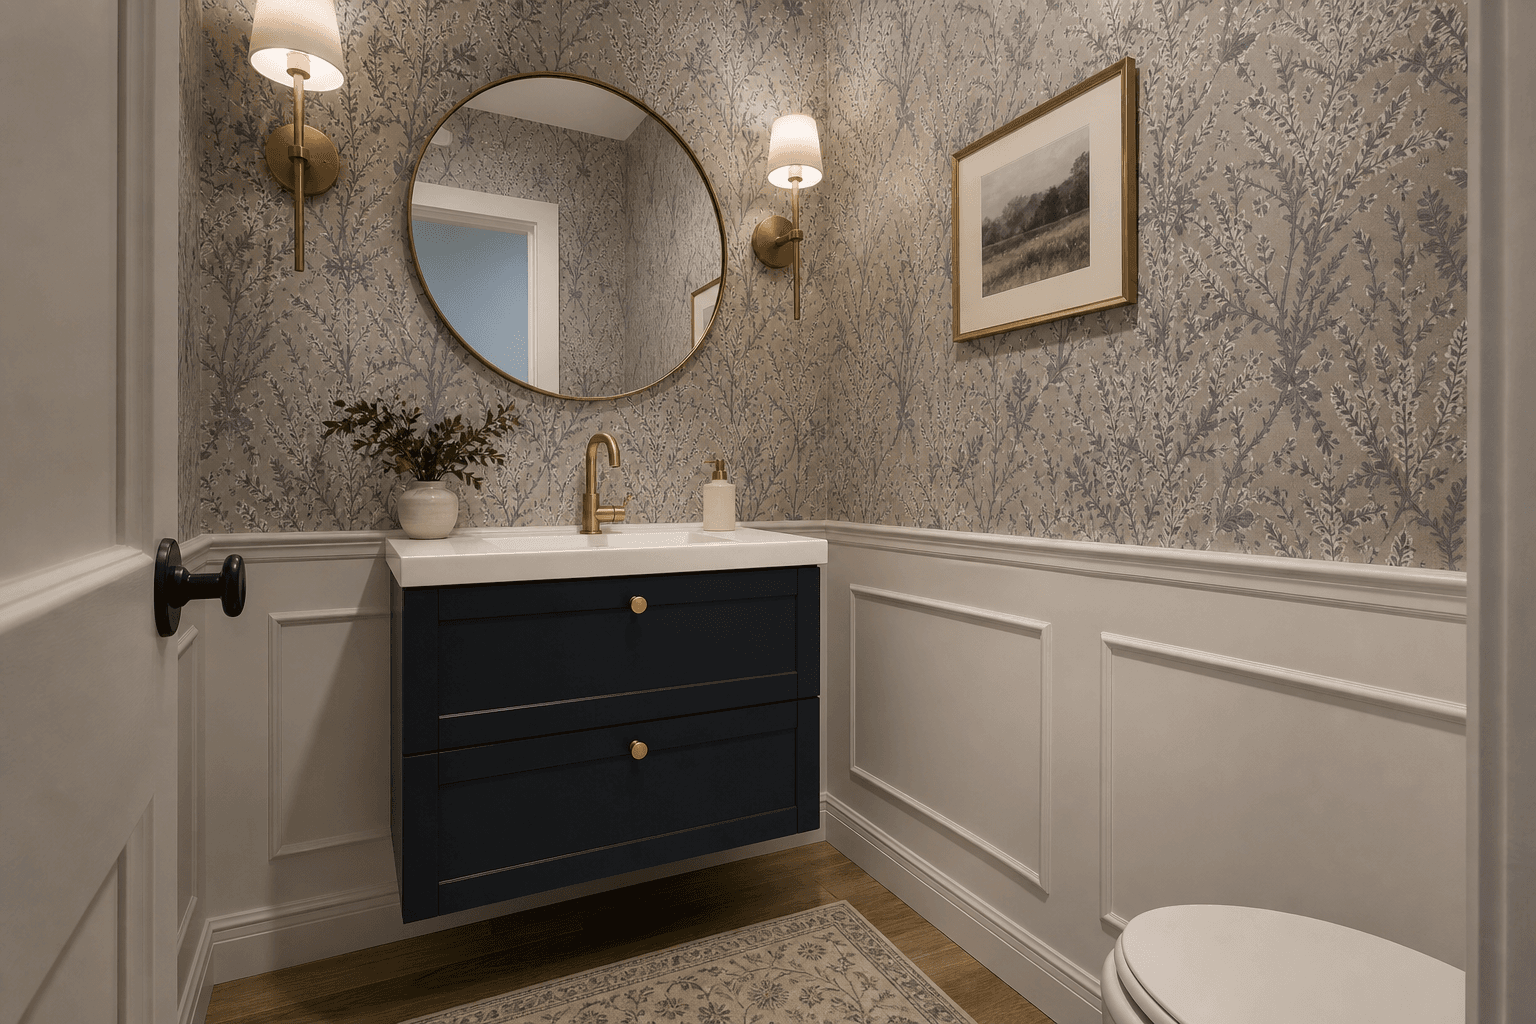
Powder room with compact navy floating vanity
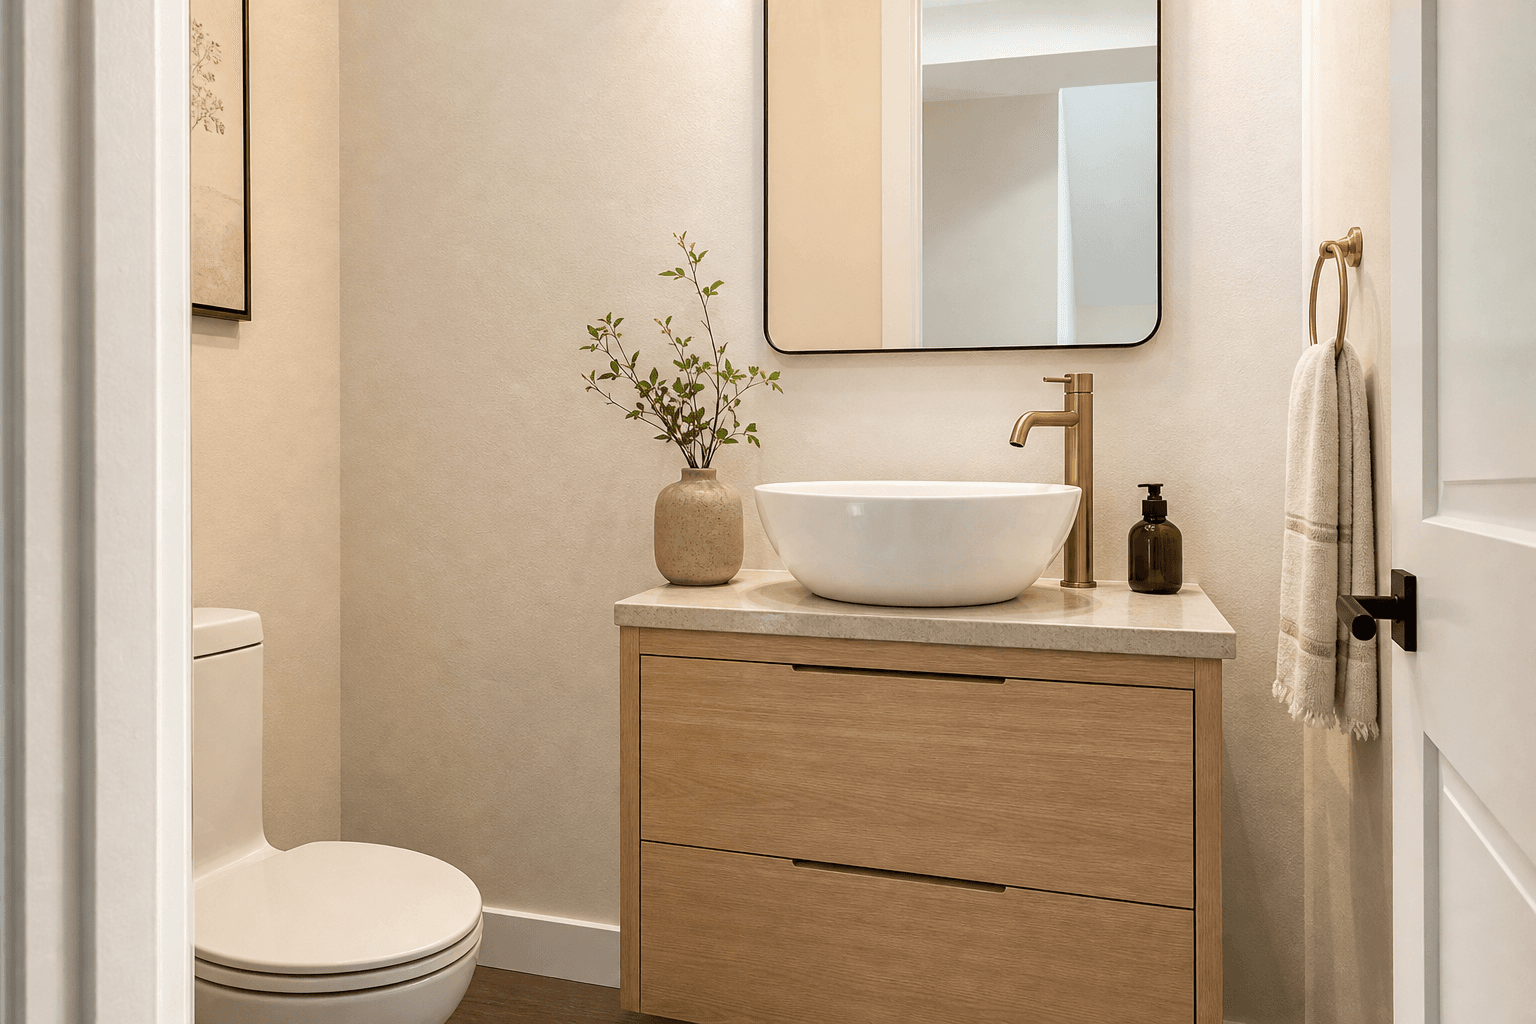
Powder room with light oak vanity and vessel sink

Laundry Rooms

Storage-focused laundry solutions for full rooms, mudrooms, and compact closets.
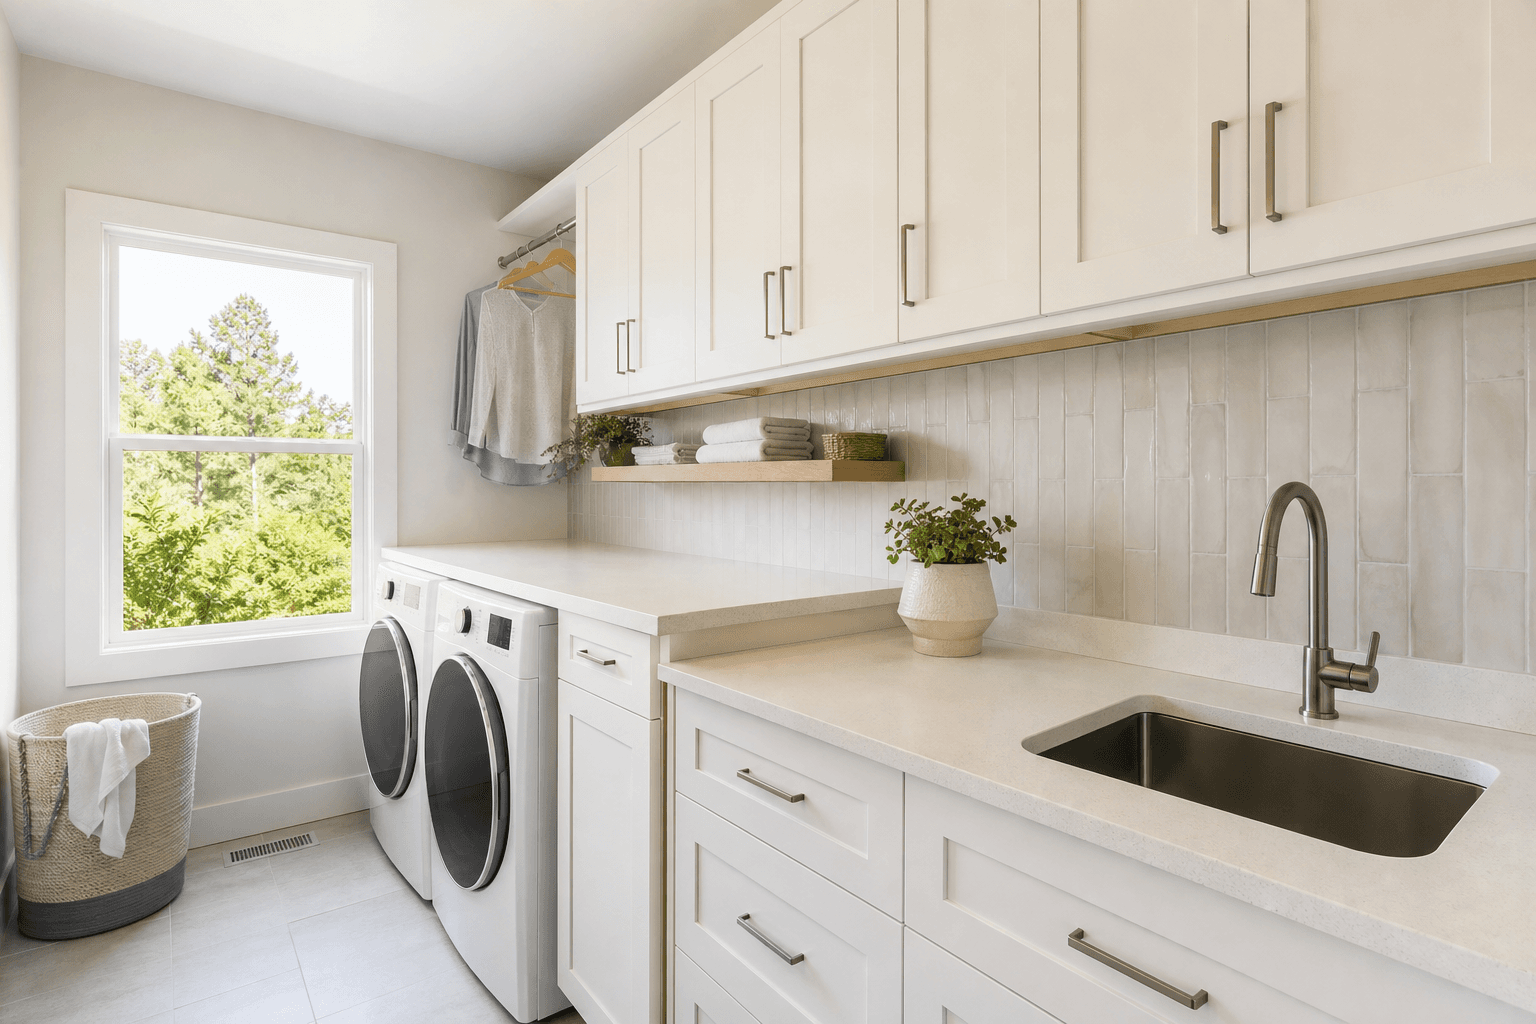
White laundry cabinetry with folding counter and utility sink
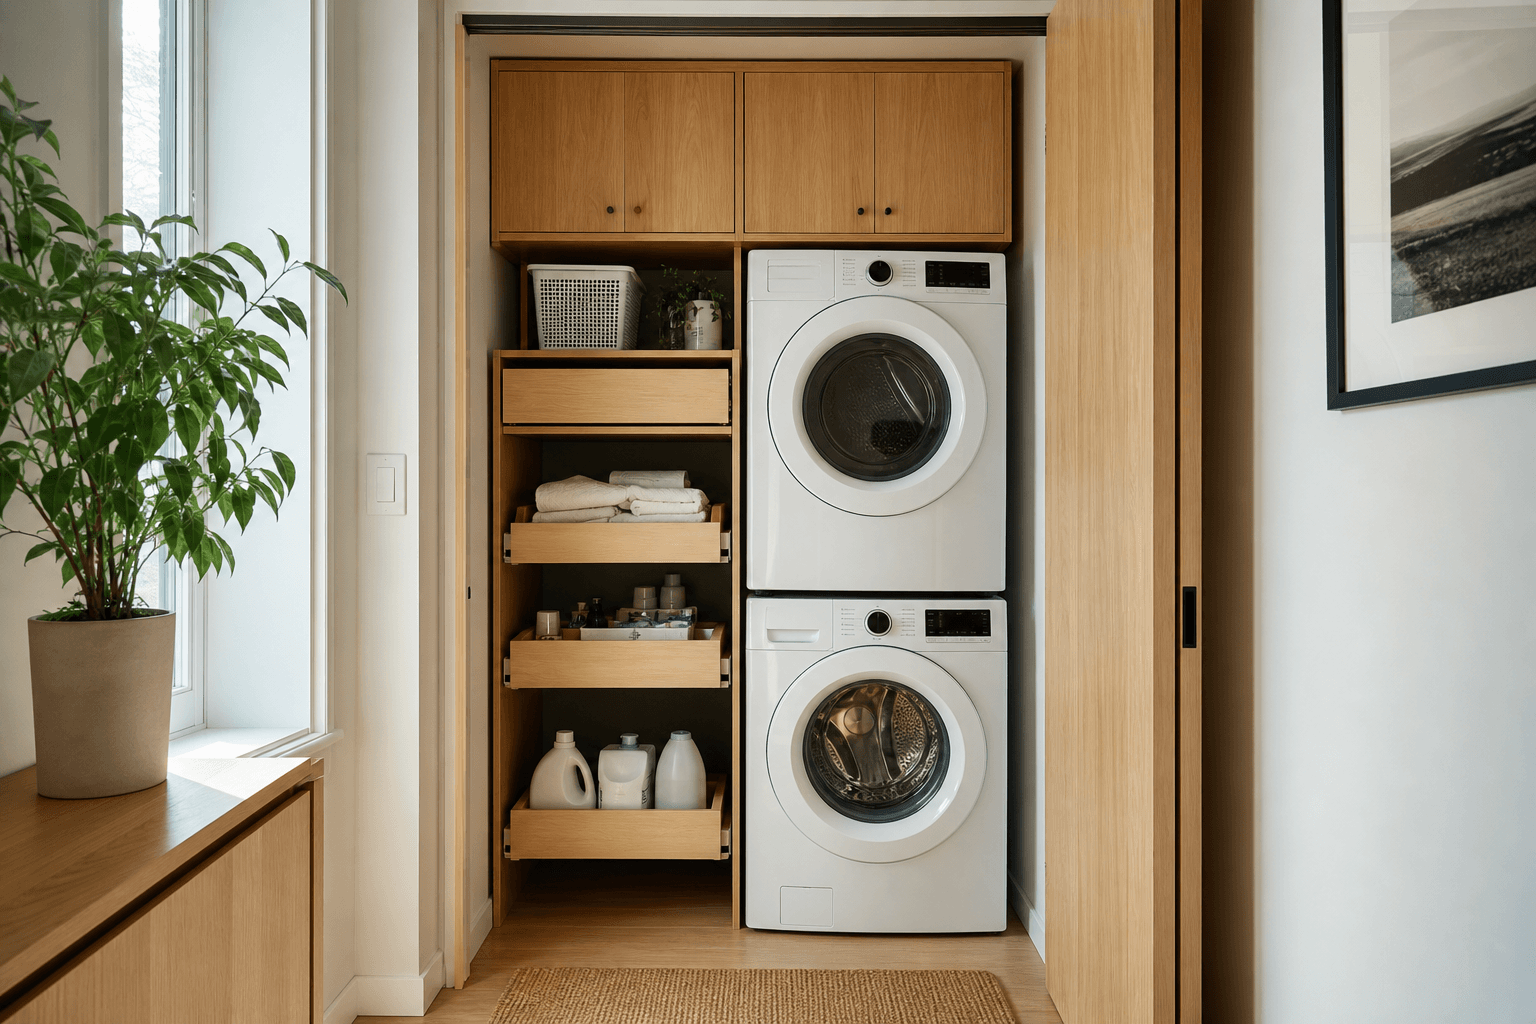
Compact stacked laundry with light oak storage
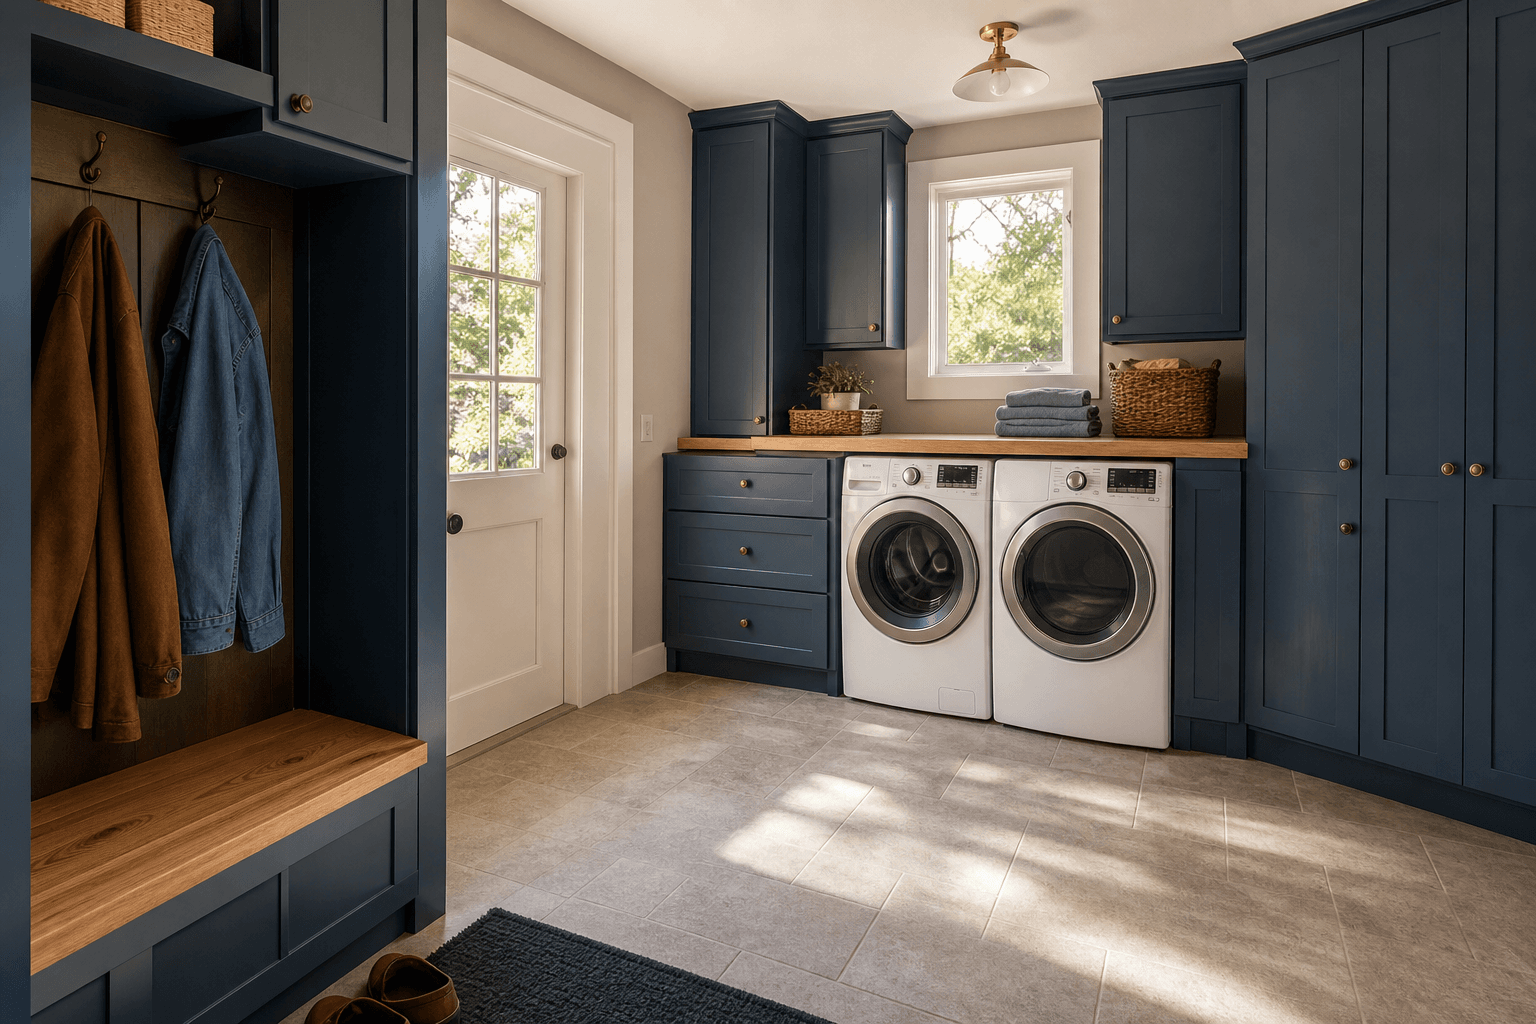
Navy mudroom laundry with bench and tall cabinetry
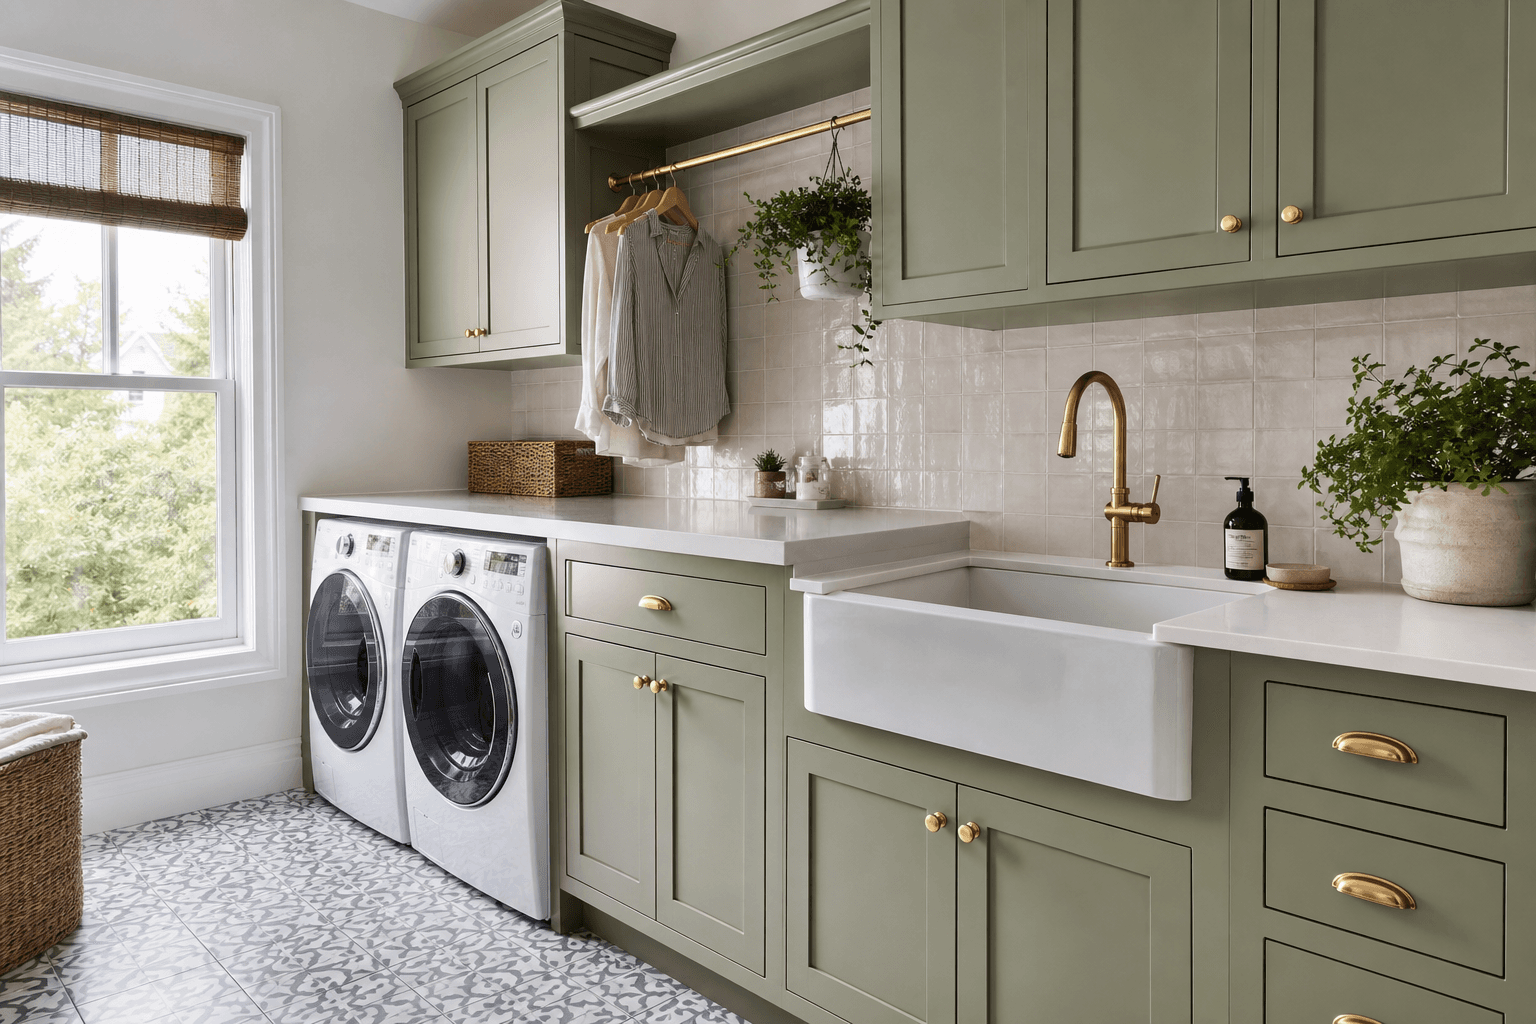
Sage green laundry room with farmhouse utility sink

GET YOUR FREE QUOTE

Upload your IKEA plan and we'll take it from there.

Questions? Call/Text: 913-229-4748 or email info@ski-kitchens.com.

  1. Upload your planPDF, PNG, JPG, or room photos.
  2. Answer a couple questionsInventory, closet design, or expedited service.
  3. We review & quoteYou receive a clear, no-obligation quote.
  4. Schedule installationOnce approved, we schedule your installation.

UPLOAD YOUR KITCHEN PLAN

Share your plan, photos, and project details. We will send everything securely to our quote team.

A couple quick questions